
TVH Aurora, Ramanathapuram, Coimbatore
TVH Ramanathapuram Residence
A bespoke 3 BHK flat interior designed with sleek geometric paneling, handleless modular kitchen cabinetry, and soothing ambient lighting crafted for balanced urban living.
PROJECT PALETTE:
Silk Sand
Botanical Sage
Champagne Gold
COLLECTION 01 • ROOM BREAKDOWN
Completed Spaces Gallery
Browse every room delivered inside this home with transparent architectural specifications.
5 SPACES
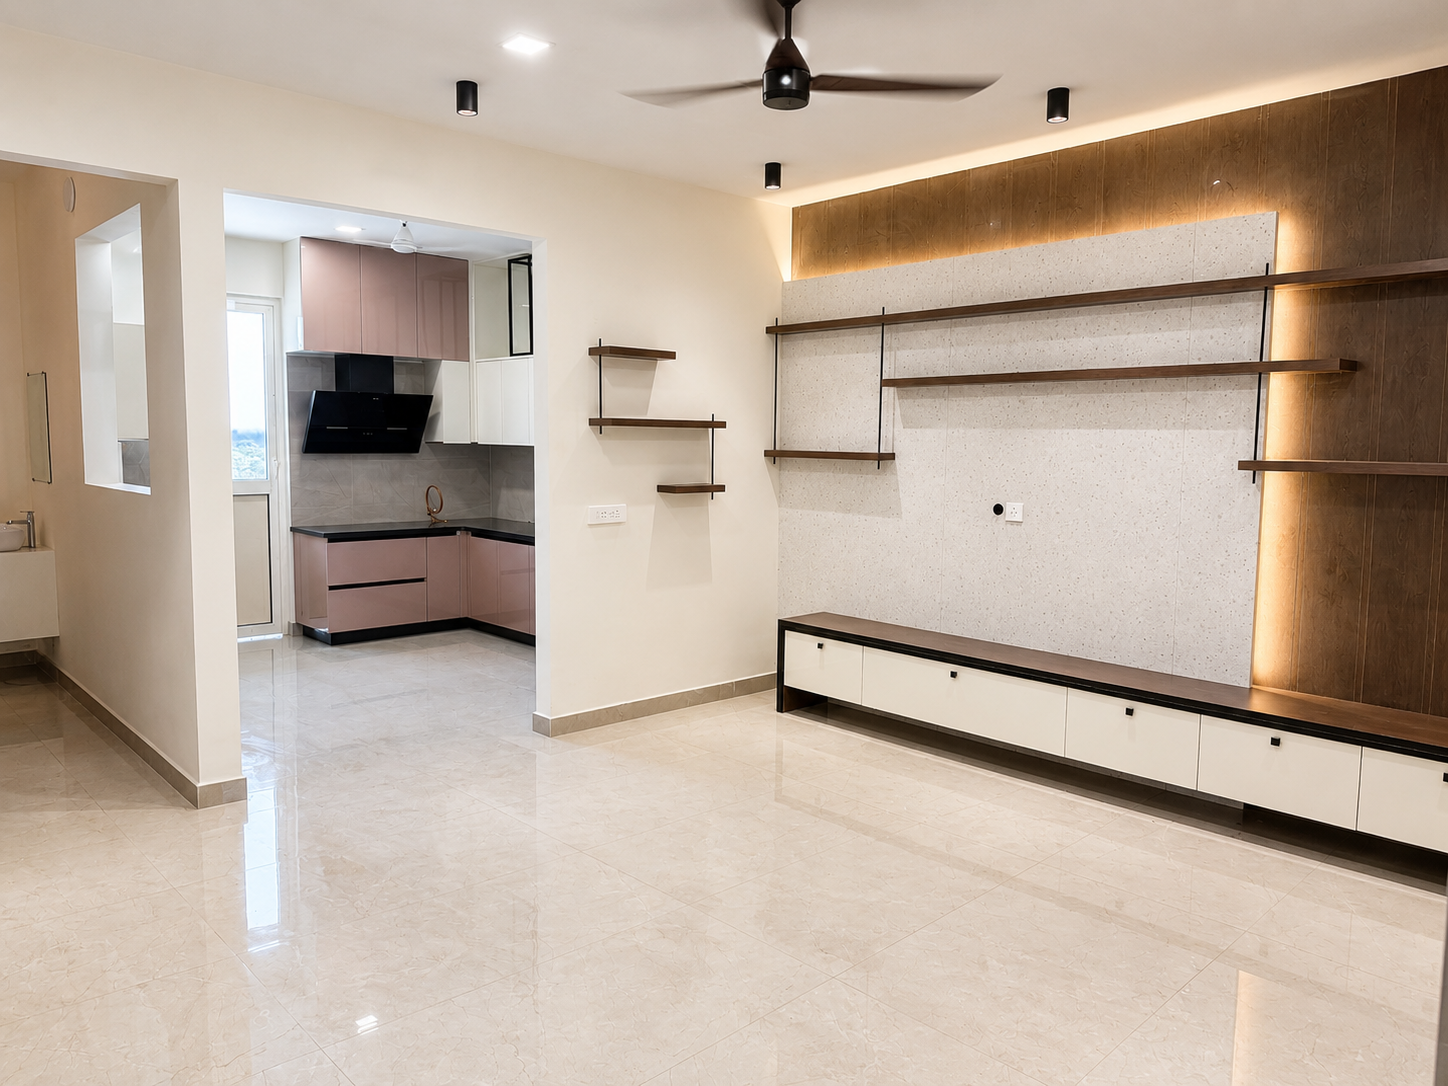
Living Space
SPACE 01 • LIVING SPACE
Contemporary Living Lounge
SPECIFICATIONS:
- Architectural Geometric Wall Paneling
- Warm Ambient Sconce & Cove Lighting
- Concealed Cable & Media Storage Console
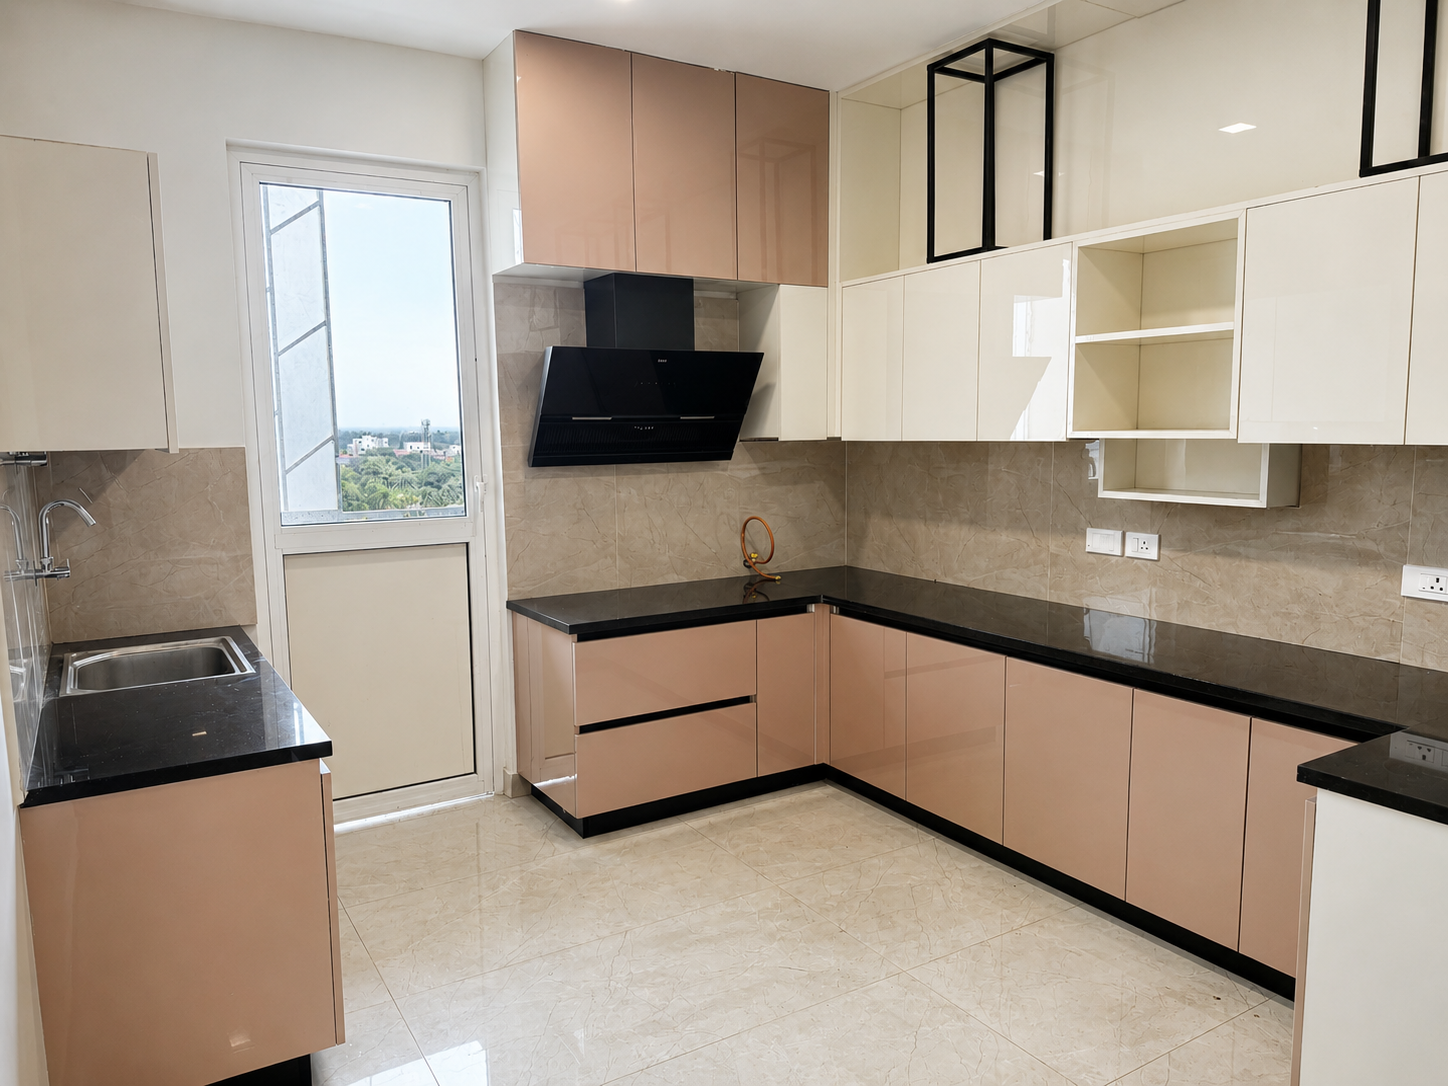
Modular Kitchen
SPACE 02 • MODULAR KITCHEN
Sleek Modular Kitchen Suite
SPECIFICATIONS:
- 8 x 10 ft Standard Kitchen Layout
- Handleless Matte Acrylic Shutters
- Integrated Quartz Worktop & Sink
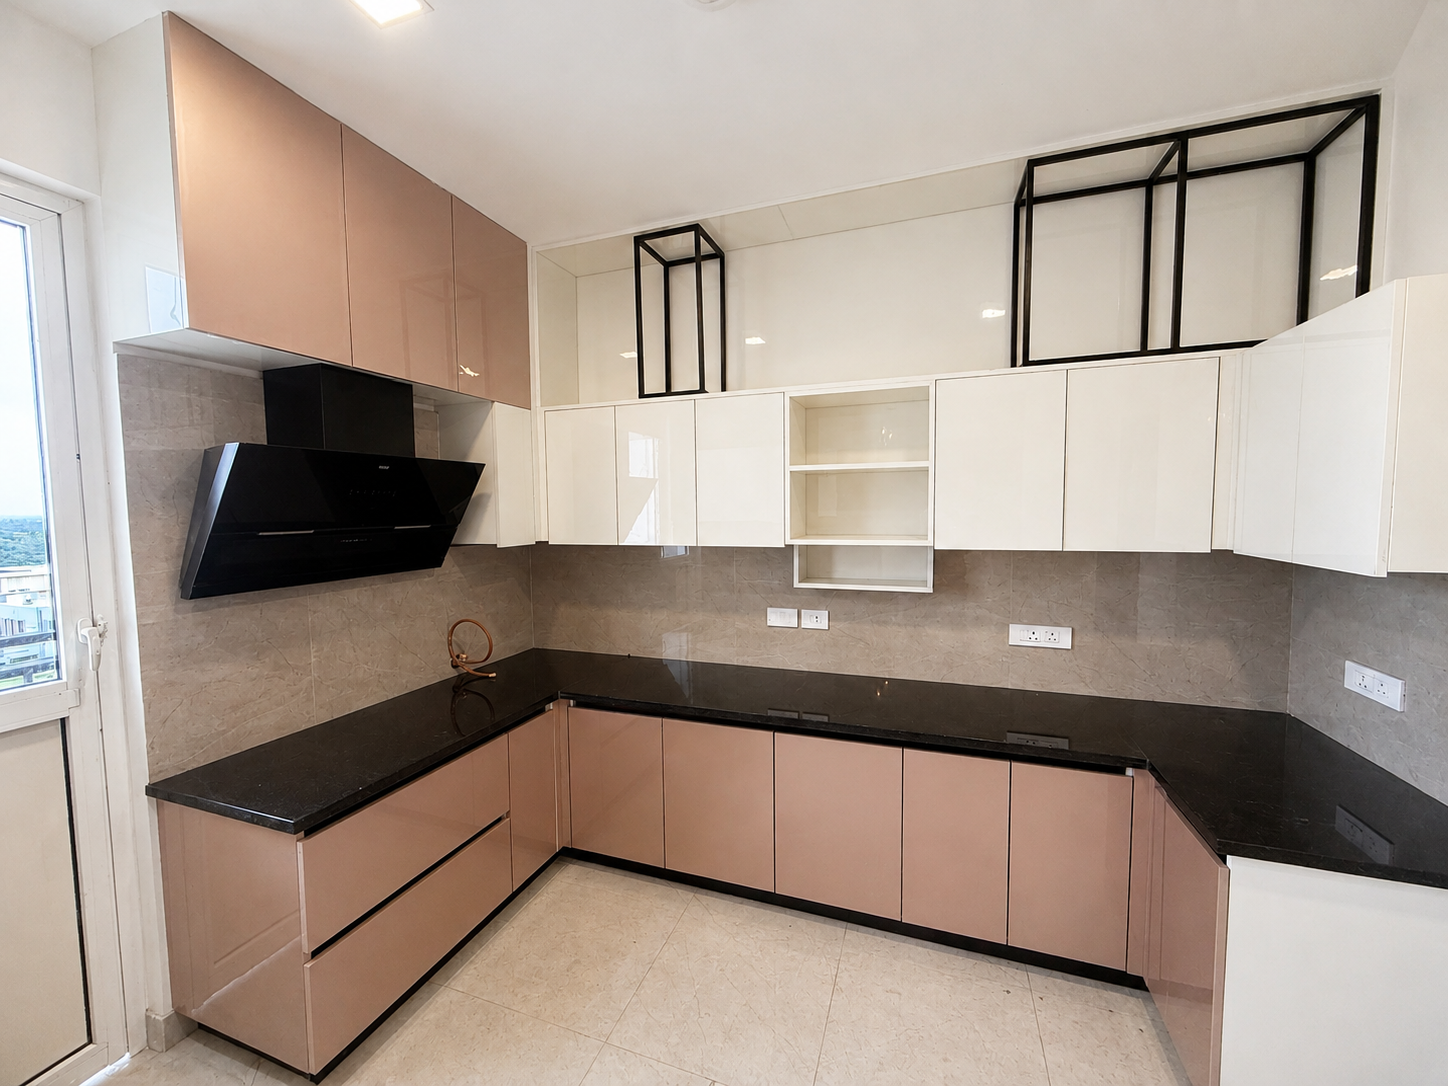
Modular Kitchen
SPACE 03 • MODULAR KITCHEN
Modular Kitchen Counter & Storage
SPECIFICATIONS:
- Soft-Close Tandem Cutlery Organizers
- Moisture-Resistant Marine Ply Carcass
- Concealed Under-Cabinet Task LEDs
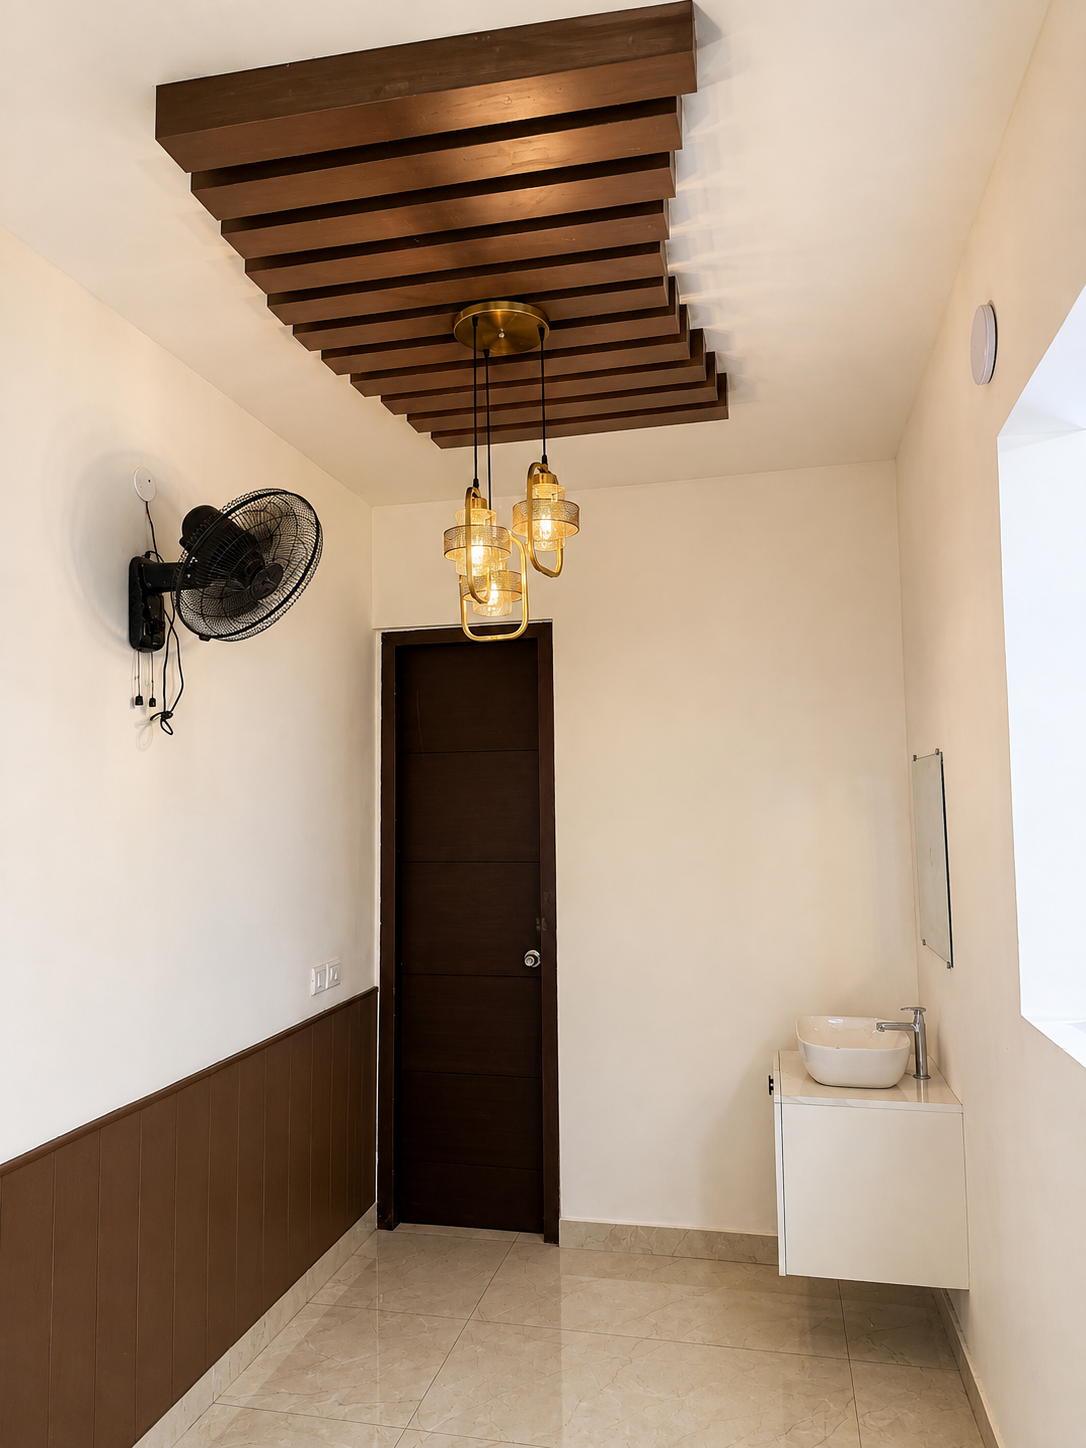
False Ceiling
SPACE 04 • FALSE CEILING
Architectural False Ceiling & Cove
SPECIFICATIONS:
- Gypsum False Ceiling with Cove Lighting
- Dimmable Recessed Spotlights
- Seamless Perimeter Shadowline Detail
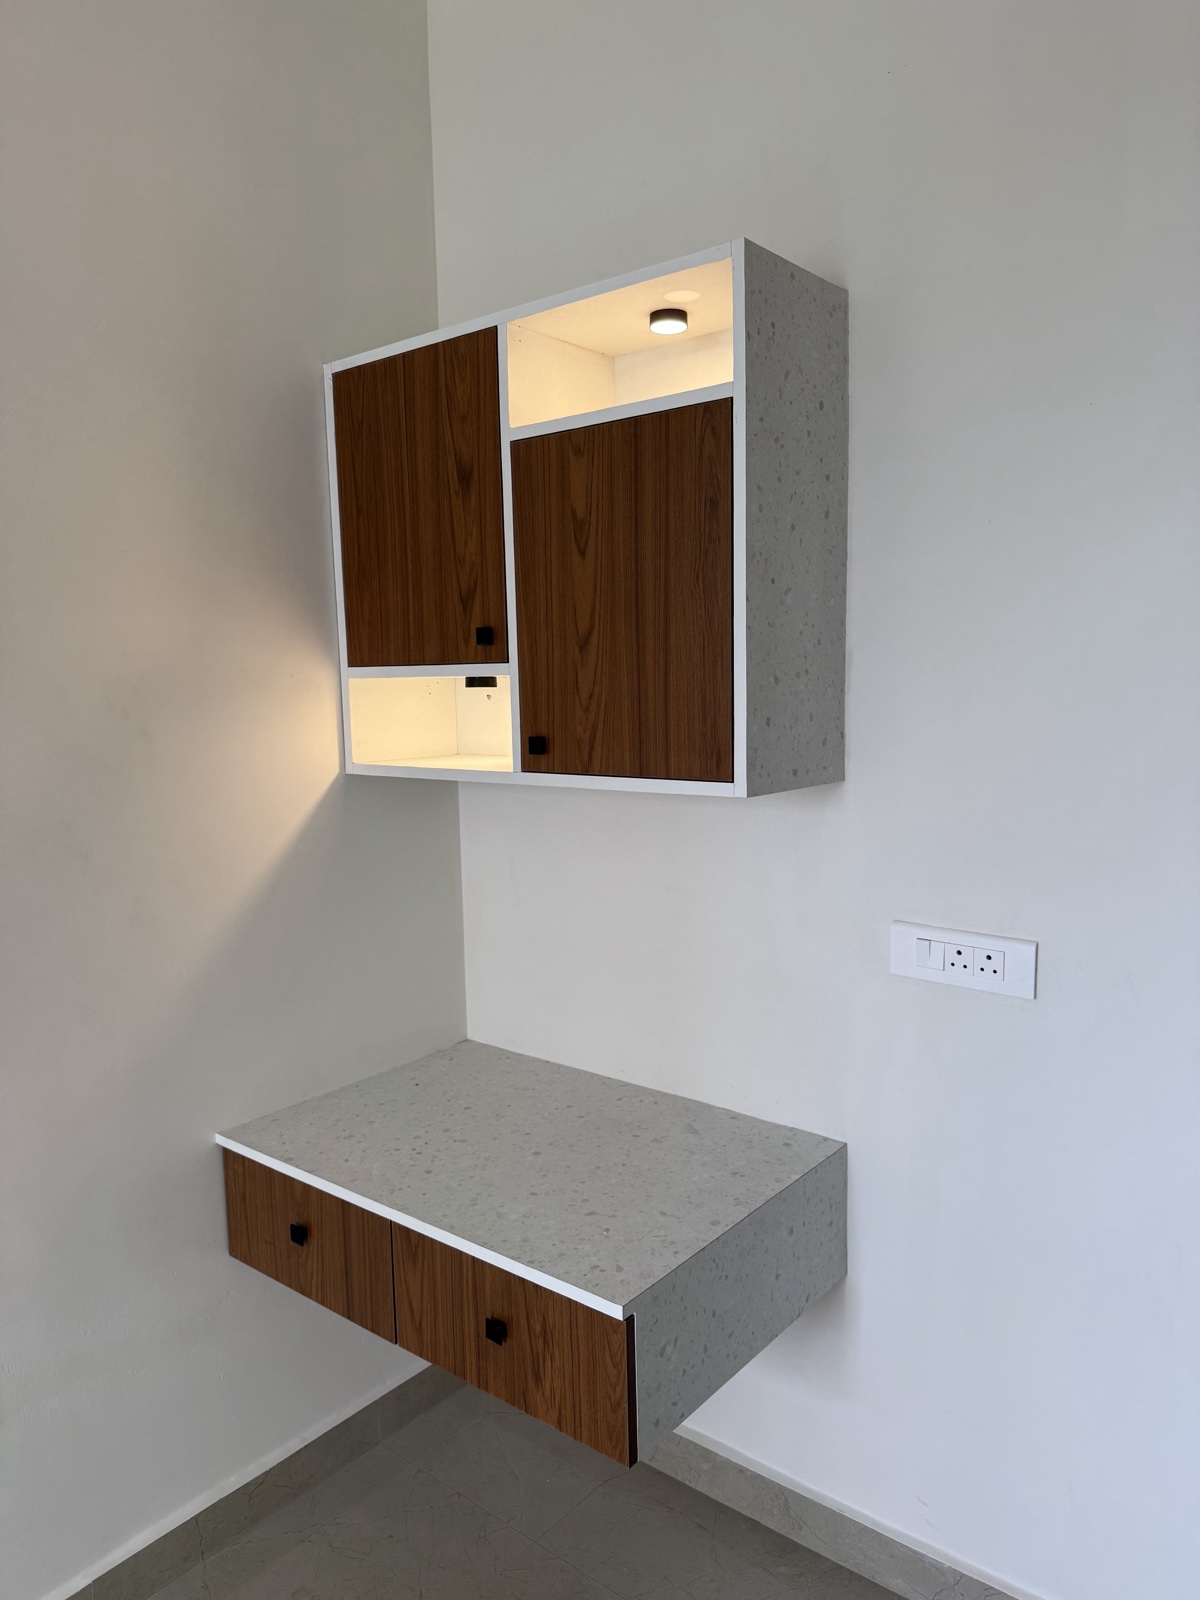
Pooja Unit
SPACE 05 • POOJA UNIT
Custom Pooja Mandir Unit
SPECIFICATIONS:
- Bespoke Timber Pooja Mandir Unit
- Warm Backlit Sacred Jali Carving
- Integrated Brass Bell & Diya Storage
Bespoke Interior Execution
Want a similar interior designed for your home?
Book an in-person 3D design session with our principal architects and receive an itemized quote within 24 hours.