
Ramanathapuram, Coimbatore
Vahul Residence
A modern urban home featuring tailored bedroom wardrobes, fluted wall elevations, handcrafted timber pooja mandir, and a high-efficiency modular kitchen.
PROJECT PALETTE:
Champagne Gold
Charcoal Slate
Silk White
COLLECTION 01 • ROOM BREAKDOWN
Completed Spaces Gallery
Browse every room delivered inside this home with transparent architectural specifications.
6 SPACES
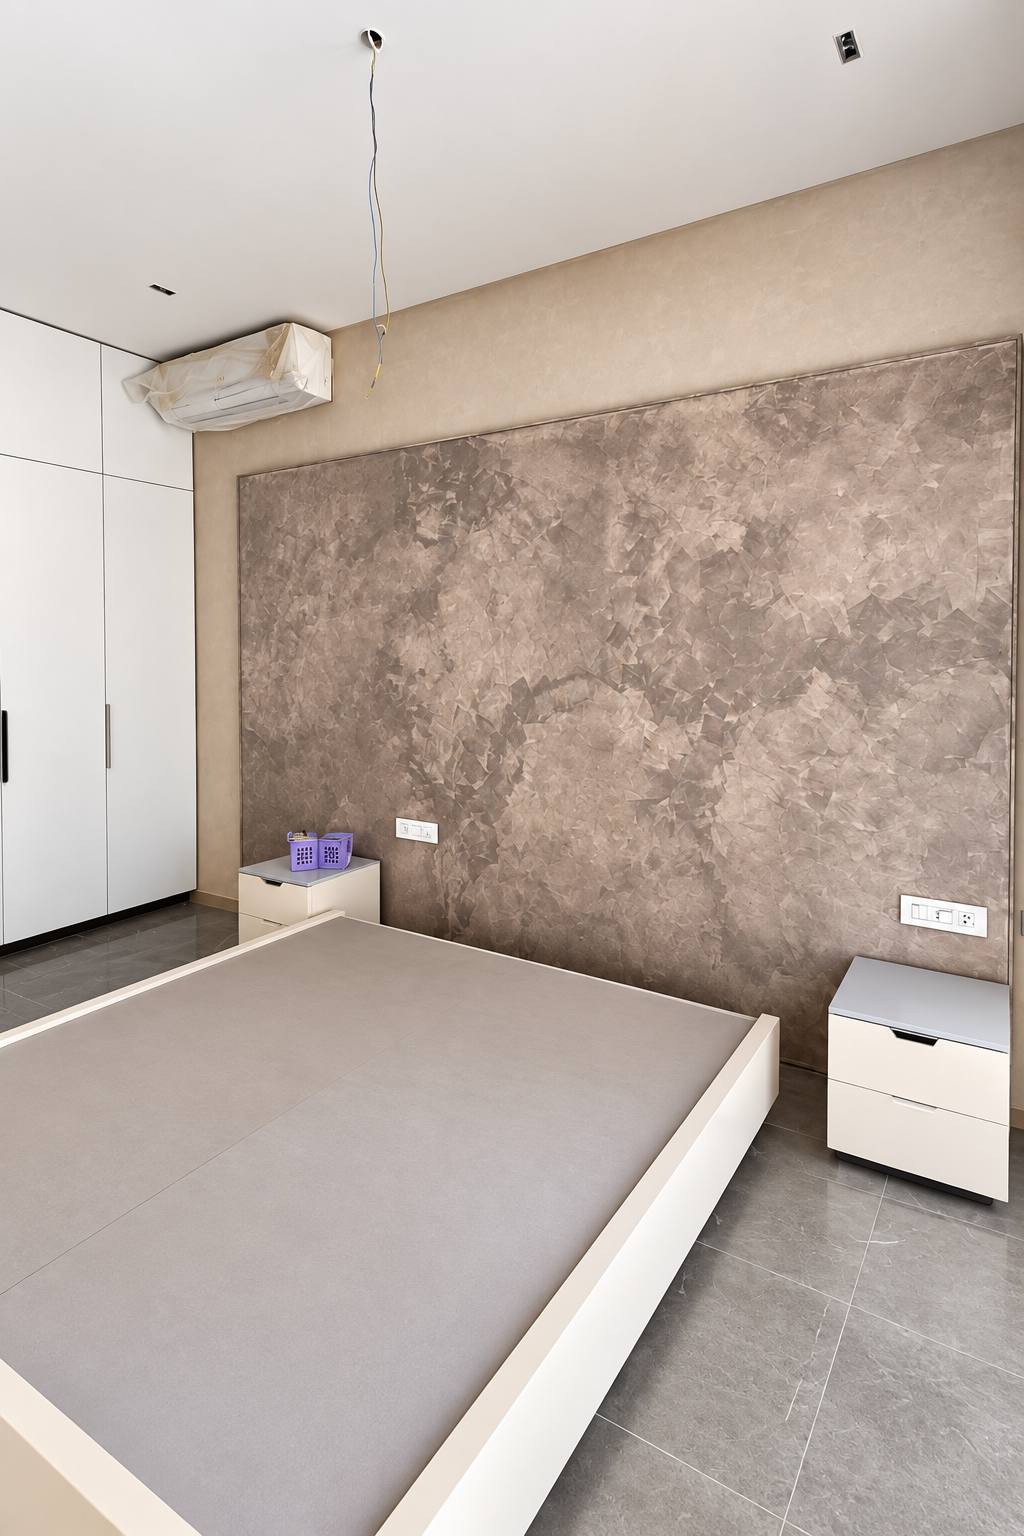
Bespoke Wardrobe
SPACE 01 • BESPOKE WARDROBE
Master Cupboard & Wall Elevation
SPECIFICATIONS:
- Fluted Timber Paneling & Headboard
- Floor-to-Ceiling Wardrobe Integration
- Concealed Warm Ambient LEDs
- Integrated Dressing Console
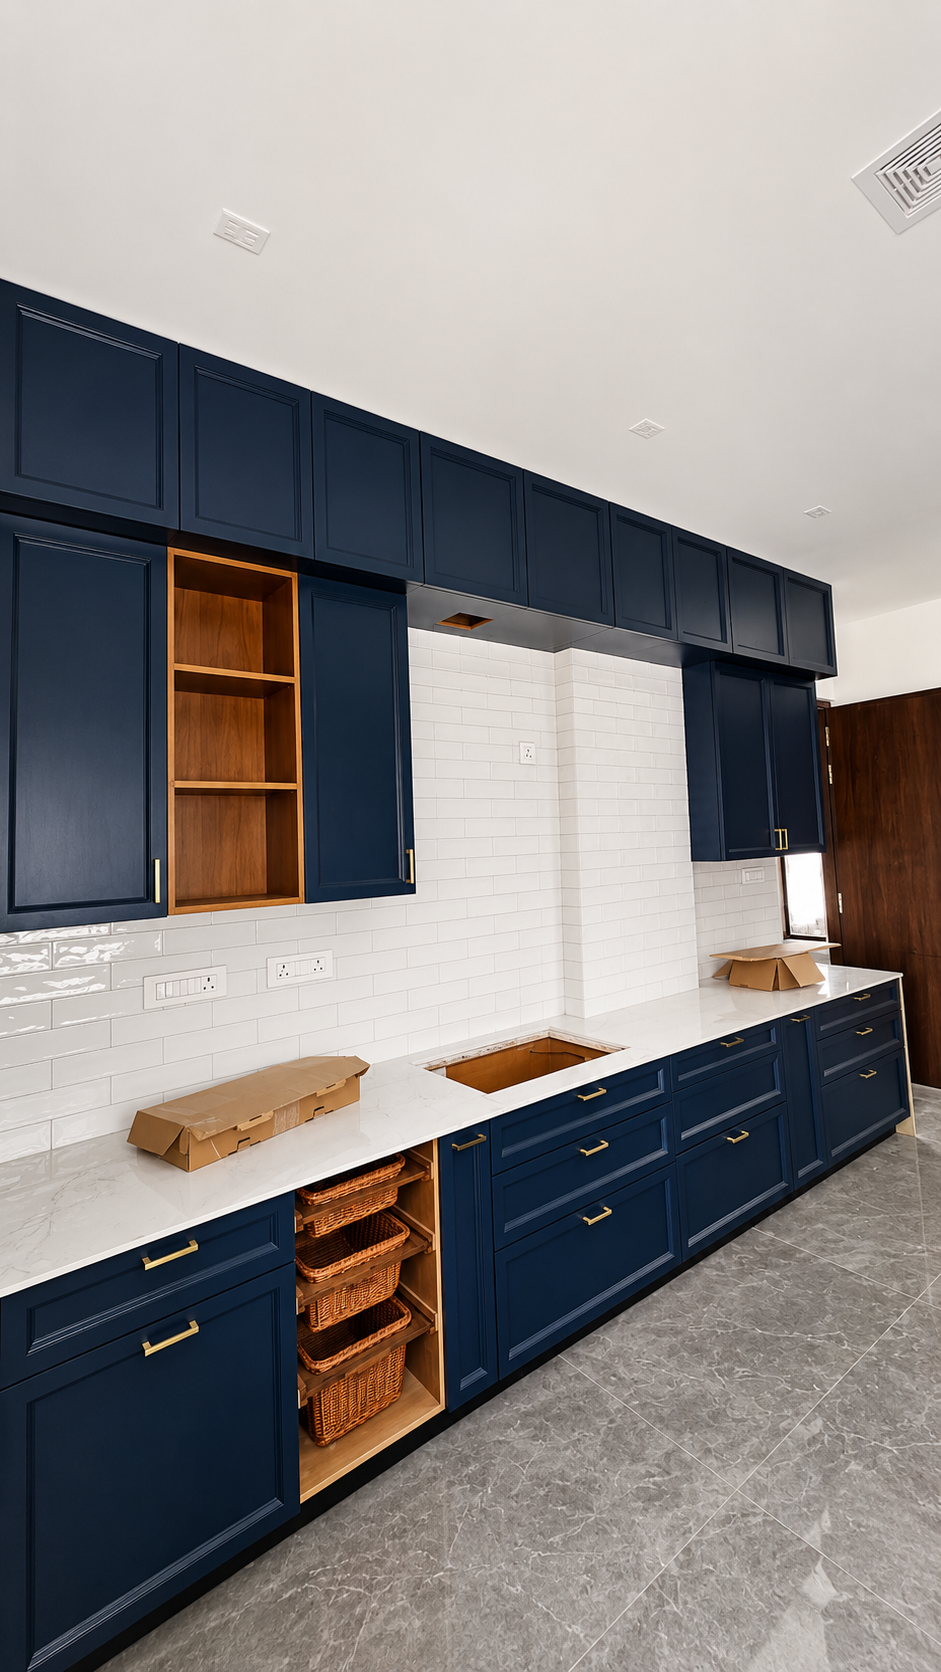
Modular Kitchen
SPACE 02 • MODULAR KITCHEN
Contemporary Modular Kitchen Suite
SPECIFICATIONS:
- 8 x 10 to 10 x 10 ft Medium Kitchen
- Anti-Scratch Matte Laminate
- Concealed LED Task Strip Lighting
- Soft-Close Tandem Drawers
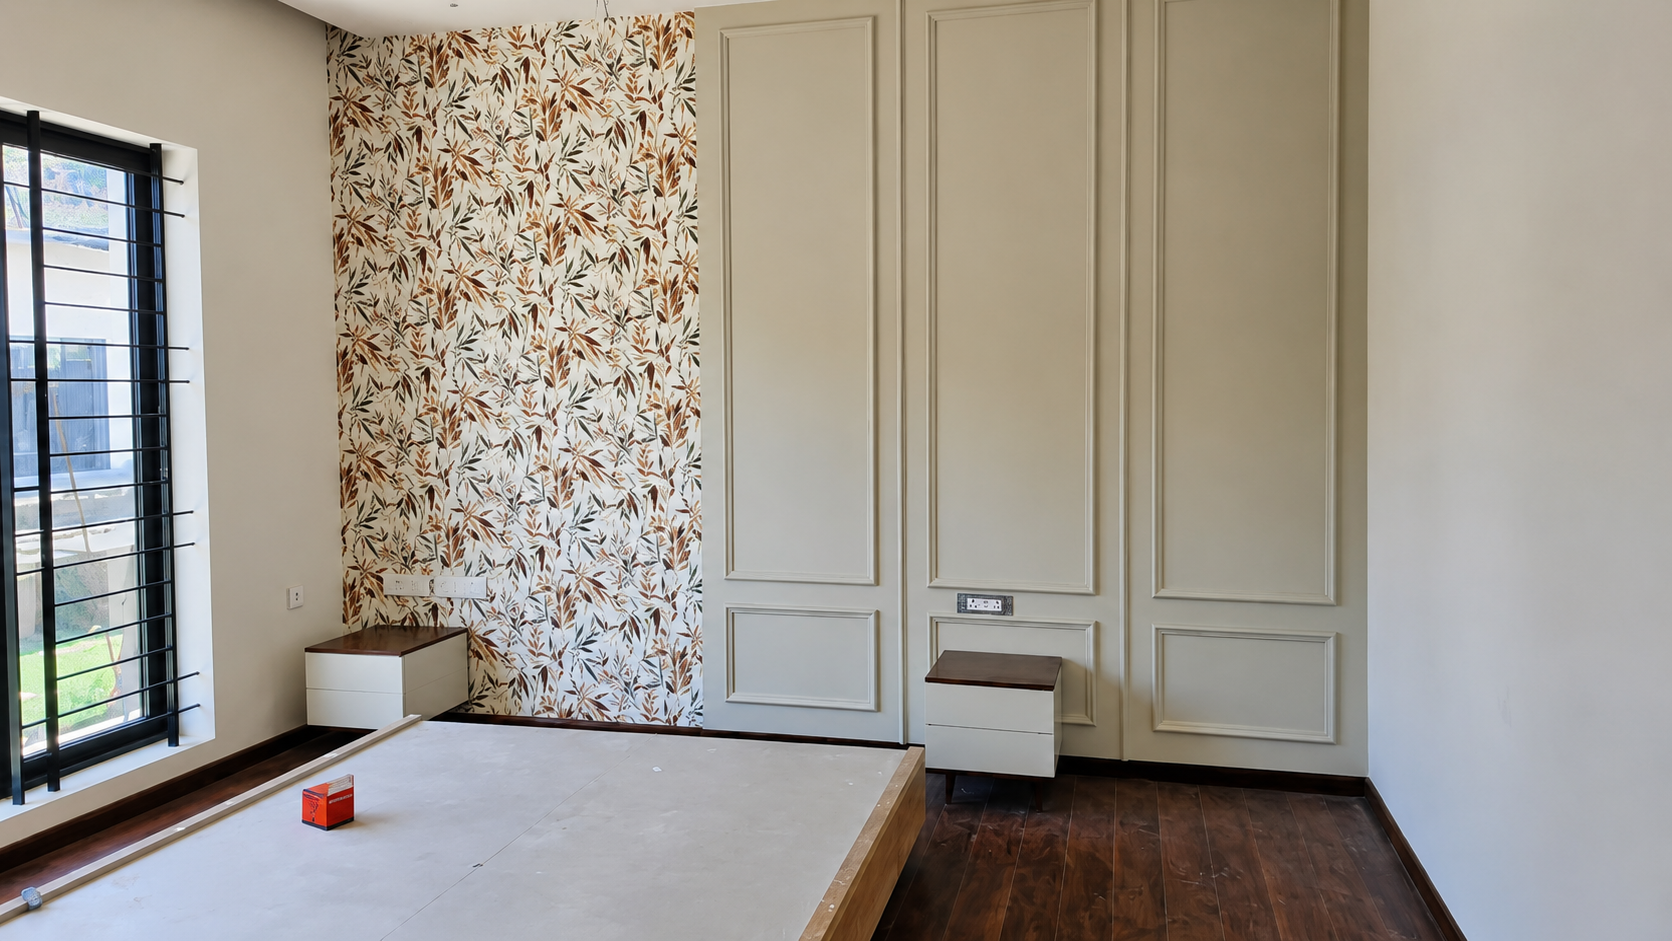
Bespoke Wardrobe
SPACE 03 • BESPOKE WARDROBE
Luxury Master Cupboard & Wardrobe
SPECIFICATIONS:
- Full Height Storage System
- Internal Sensor Strip Lights
- Velvet Accessory Trays
- Matte Dual-Tone Finish
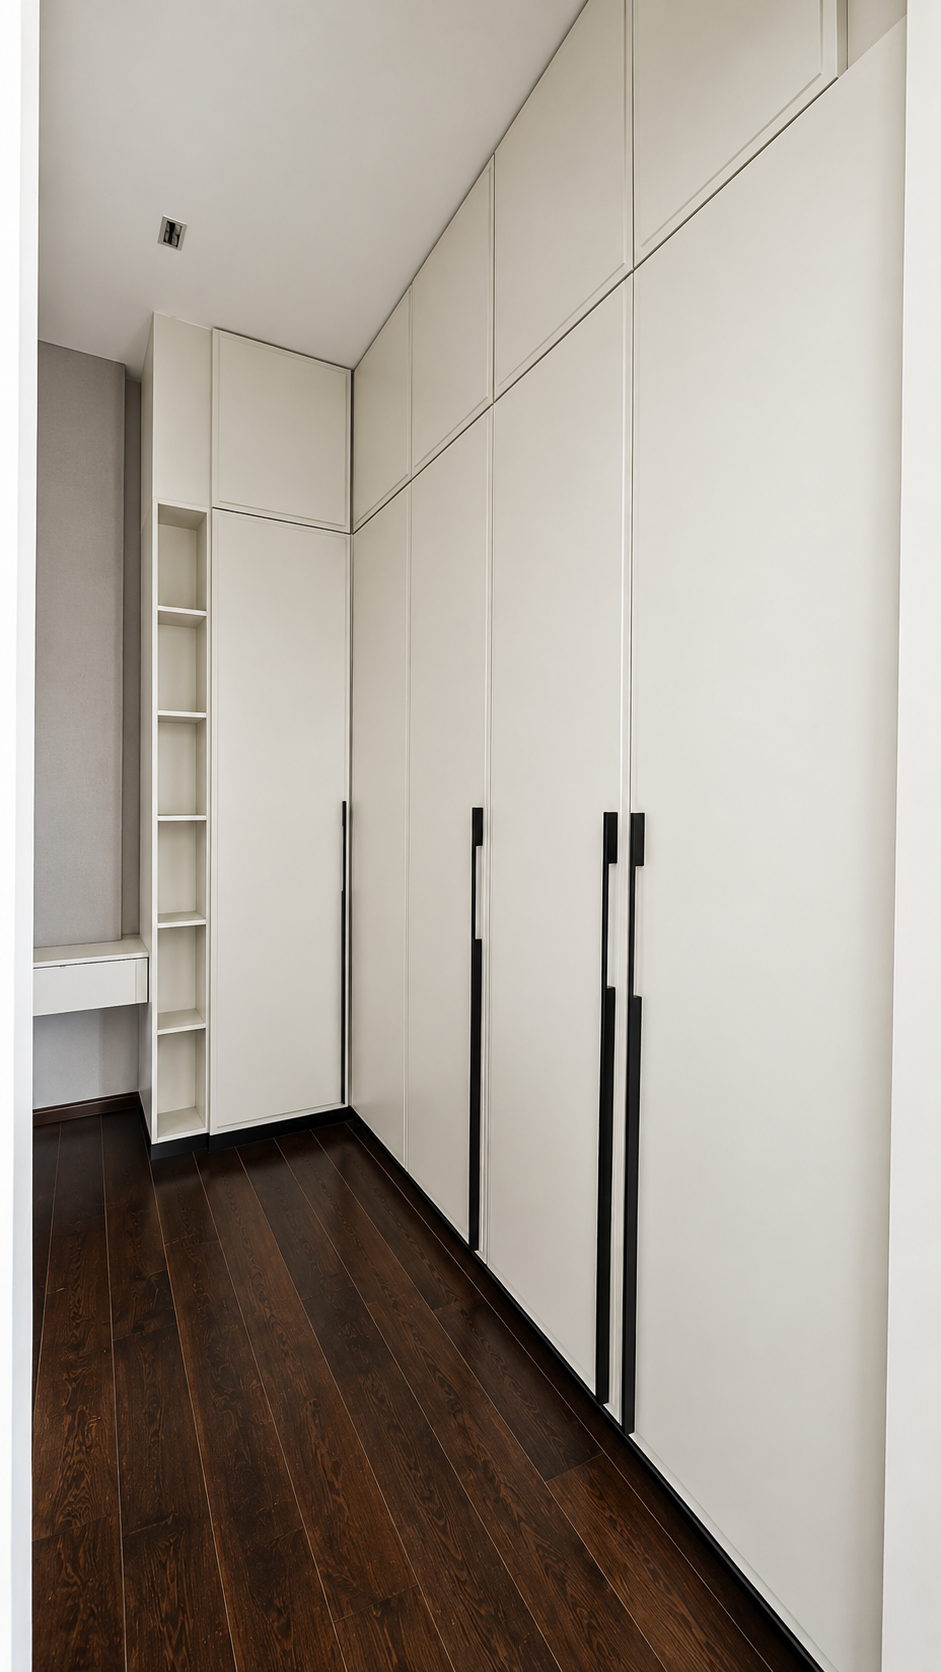
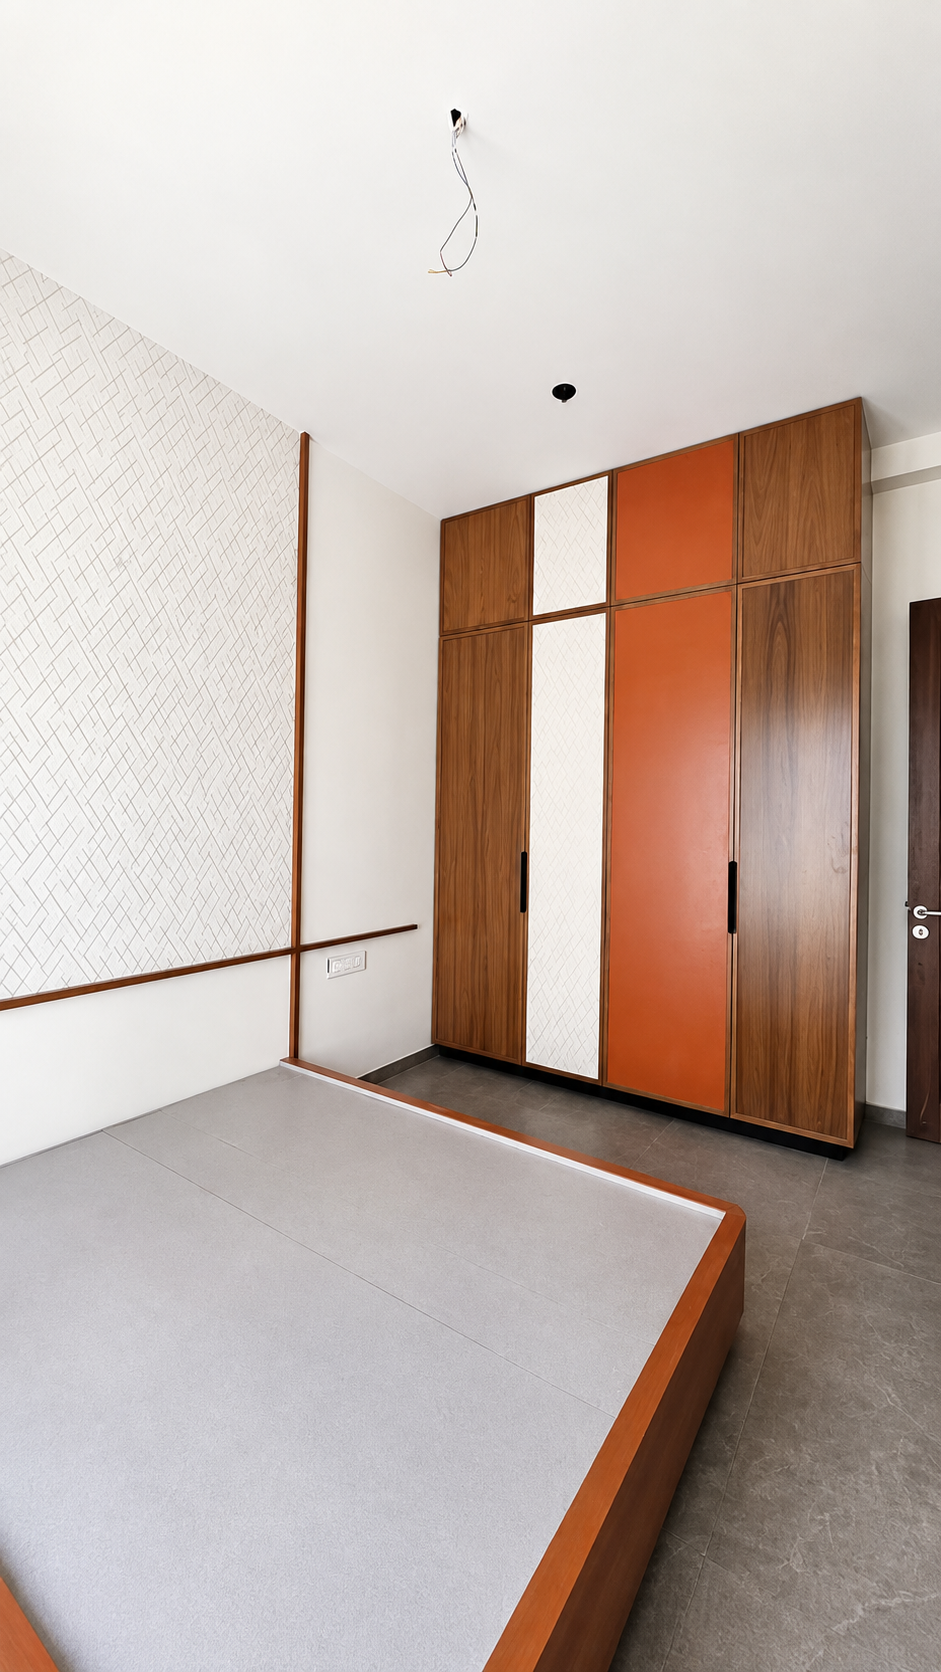
Bespoke Wardrobe
SPACE 04 • BESPOKE WARDROBE
Bespoke Bedroom Wardrobe with Loft
SPECIFICATIONS:
- Integrated Dressing Unit
- Heavy-Duty Soft-Close Hinges
- Overhead Loft Storage
- Space-Optimized Layout
Bespoke Wardrobe
SPACE 05 • BESPOKE WARDROBE
Contemporary Bedroom Cupboard
SPECIFICATIONS:
- Seamless Handleless J-Pull Profile
- Durable Marine Core Carcass
- Adjustable Shelving Compartments
- Smooth Gliding Drawers
Pooja Unit
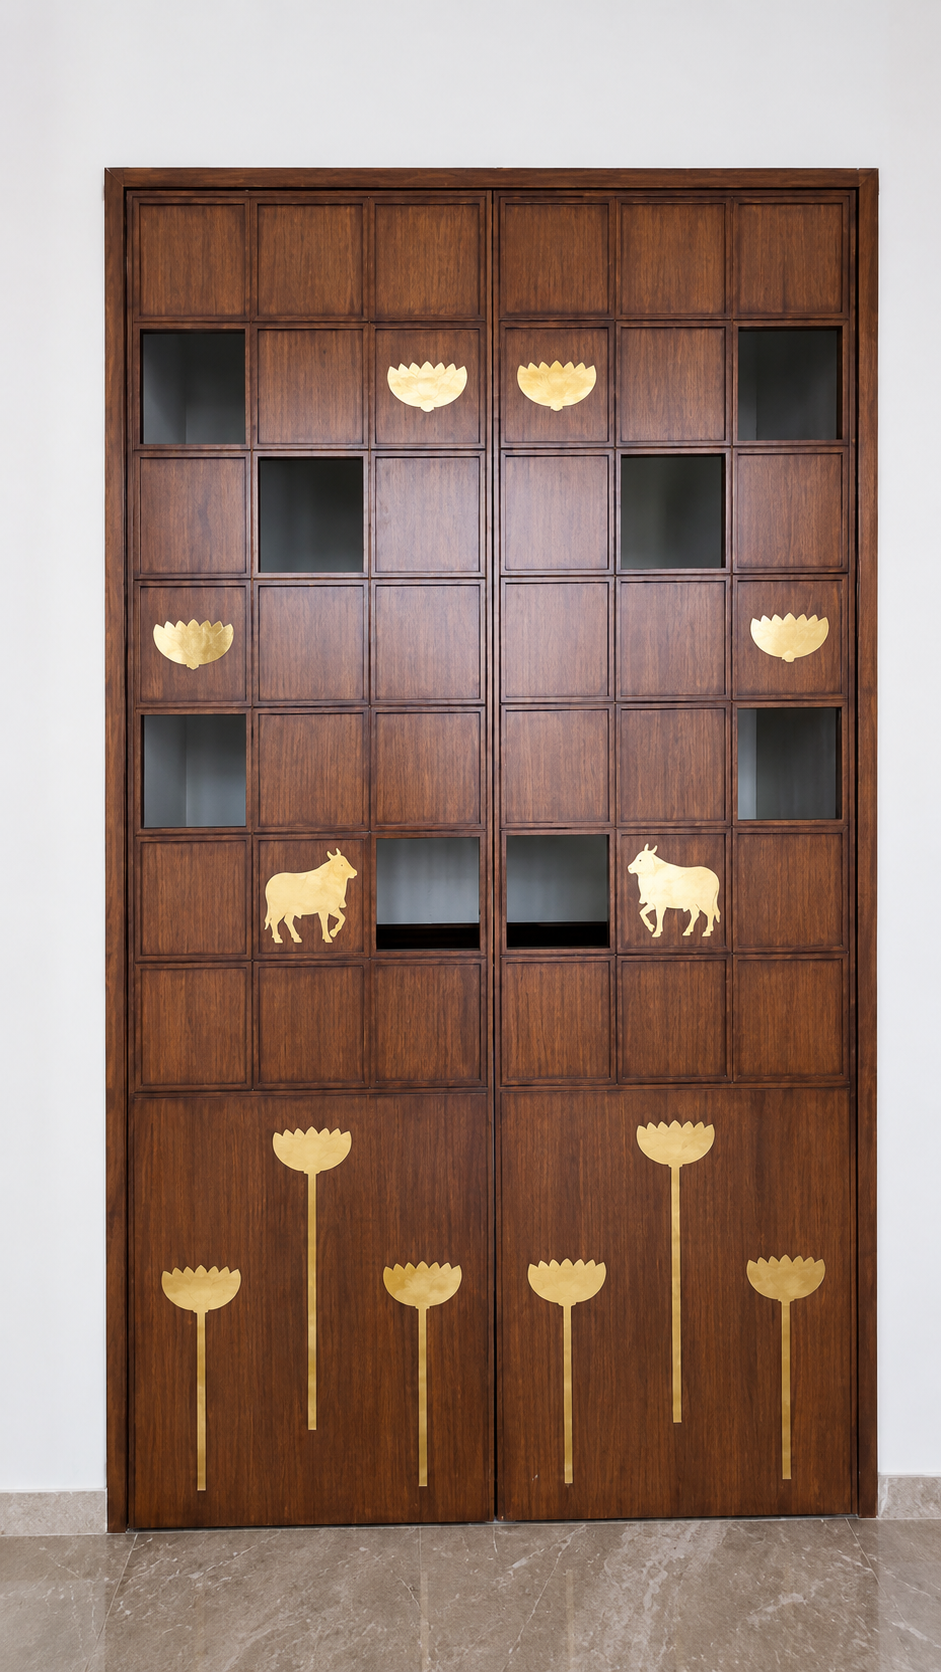
SPACE 06 • POOJA UNIT
Handcrafted Pooja Mandir Unit
SPECIFICATIONS:
- Bespoke Sacred Jali CNC Carving
- Warm Ambient Backlit Illumination
- Brass Bell & Diya Storage Drawers
- Spiritual Sanctum Integration
Bespoke Interior Execution
Want a similar interior designed for your home?
Book an in-person 3D design session with our principal architects and receive an itemized quote within 24 hours.